
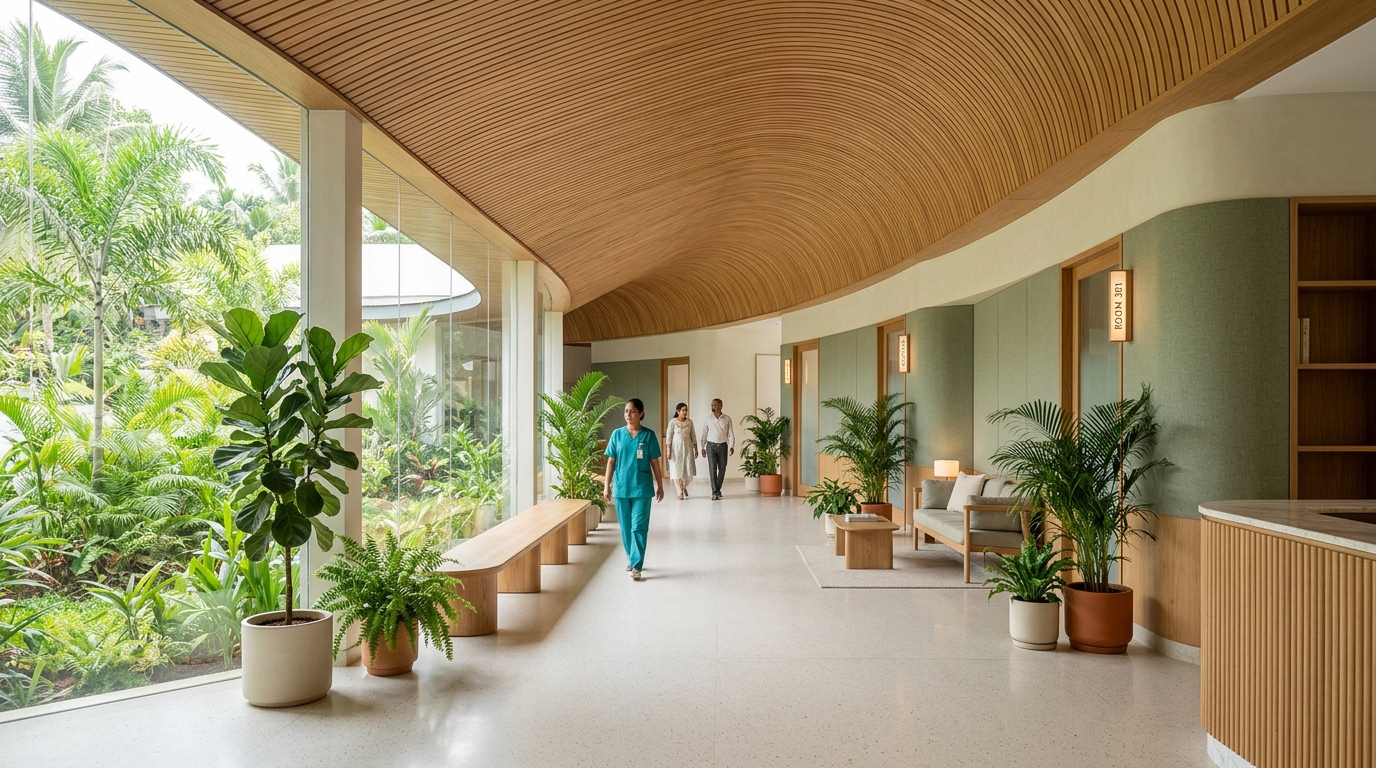
Hospital interiors have a measurable impact on patient recovery and staff efficiency. Across our clinical turnkey projects for Caritas Hospital, Sreedhareeyam Eye Hospital, and Wellcare Hospital, our primary focus is creating barrier-free, calming pathways that eliminate clinical intimidation.
We specify scrubbable, non-porous antibacterial wall claddings, slip-resistant acoustic flooring, and warm indirect cove lighting so patients never stare into harsh ceiling glare while waiting or being wheeled on stretchers.
Crucially, our turnkey teams execute hospital wings in phased, dust-isolated zones so live OPDs and diagnostic departments continue operating without interruption.
We specify scrubbable, non-porous antibacterial wall claddings, slip-resistant acoustic flooring, and warm indirect cove lighting so patients never stare into harsh ceiling glare while waiting or being wheeled on stretchers.
Crucially, our turnkey teams execute hospital wings in phased, dust-isolated zones so live OPDs and diagnostic departments continue operating without interruption.
More From Our Design Journal
Jewellery Showrooms