Unit 01
Sliding Table Panel Saw
Chip-free, sub-millimetre dimensioning of marine plywood, MDF, HDHMR, and acrylic boards at high volume.

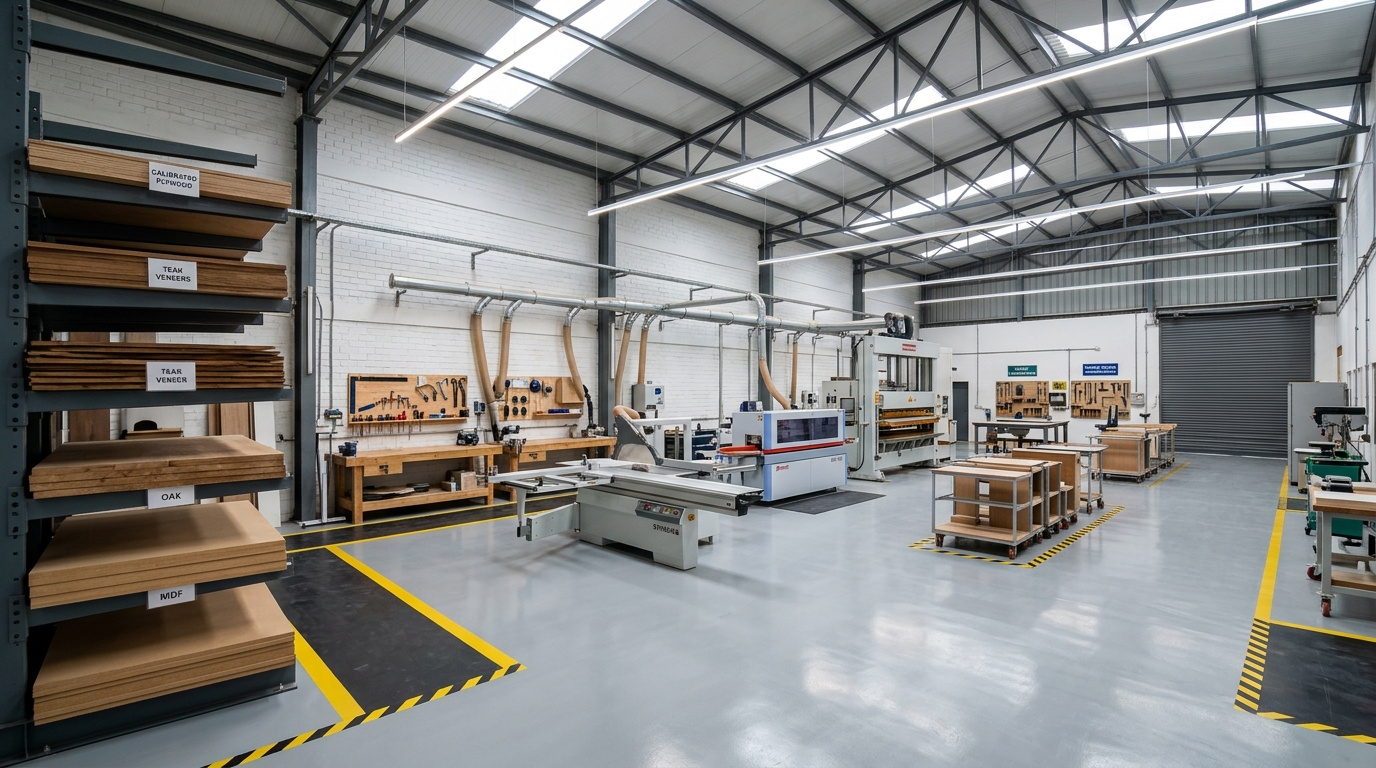
Unlike brokers or design-only consultants who subcontract carpentry to unverified roadside workshops, Whistling Woods Interior Studios manufactures all custom showcases, hospital stations, banking counters, and residential wardrobes inside our own 6,000 sq ft production facility.
Modules arrive at your showroom or hospital pre-finished, edge-banded, and quality-inspected — cutting on-site noise, dust, and installation time by over 50%.
Every board, veneer sheet, and laminate edge is processed on calibrated industrial machines for showroom-grade longevity.
Chip-free, sub-millimetre dimensioning of marine plywood, MDF, HDHMR, and acrylic boards at high volume.
Seamless PVC, ABS, and solid-wood edge sealing with pre-milling and corner rounding that prevents moisture ingress.
Uniform multi-ton pressure bonding for bubble-free laminate, natural teak veneer, and decorative panel pressing.
Precision profiling of fluted wood panels, heritage cornices, acoustic slats, and custom showcase frames.
Calibrating solid timber frames and teak rafters to exact uniform thickness and warp-free flatness.
Sculpting organic curved reception counters, circular island showcases, and custom ergonomic furniture profiles.
Laser measurement of your shell or existing space, structural & MEP audit, and deep-dive into your clinical or retail requirements.
2D space zoning, ergonomic flow charts, and photo-realistic 3D renders with curated material and lighting sample boards.
Transparent, itemised BOQ with zero ambiguity, frozen GFC drawings, and a milestone-locked execution calendar.
Simultaneous factory production of showcases, counters, and wardrobes while civil and ceiling works progress on site.
Supervised installation of flooring, acoustic panelling, high-CRI lighting, HVAC, and modular joinery units.
Deep cleaning, lux-level lighting calibration, final walkthrough, and long-term maintenance warranty support.
Whether we are outfitting an NABH-accredited hospital OPD at Caritas or a flagship diamond gallery for Emerald, every material is vetted for safety, VOC compliance, and heavy commercial wear.
Antibacterial solid surfaces, seamless vinyl/epoxy clinical flooring, and moisture-resistant acoustic tiles.
Toughened low-iron ultra-clear glass, concealed high-security locks, and flicker-free CRI 97+ LED cob modules.
IS:710 certified marine plywood, E1 low-emission boards, and heavy-duty soft-close German hardware systems.