01
Interior Design & Space Planning
Ergonomic retail, clinical, and residential layouts engineered to improve customer flow, staff productivity, clinical hygiene, and retail footfall.

Ergonomic retail, clinical, and residential layouts engineered to improve customer flow, staff productivity, clinical hygiene, and retail footfall.
Photo-realistic 3D renders, lighting simulations, and material walkthroughs so you experience every finish and counter proportion before it is built.
Civil modifications, acoustic false ceilings, vitrified & marble flooring, electrical, HVAC coordination, lighting, joinery, and finishes managed end to end.
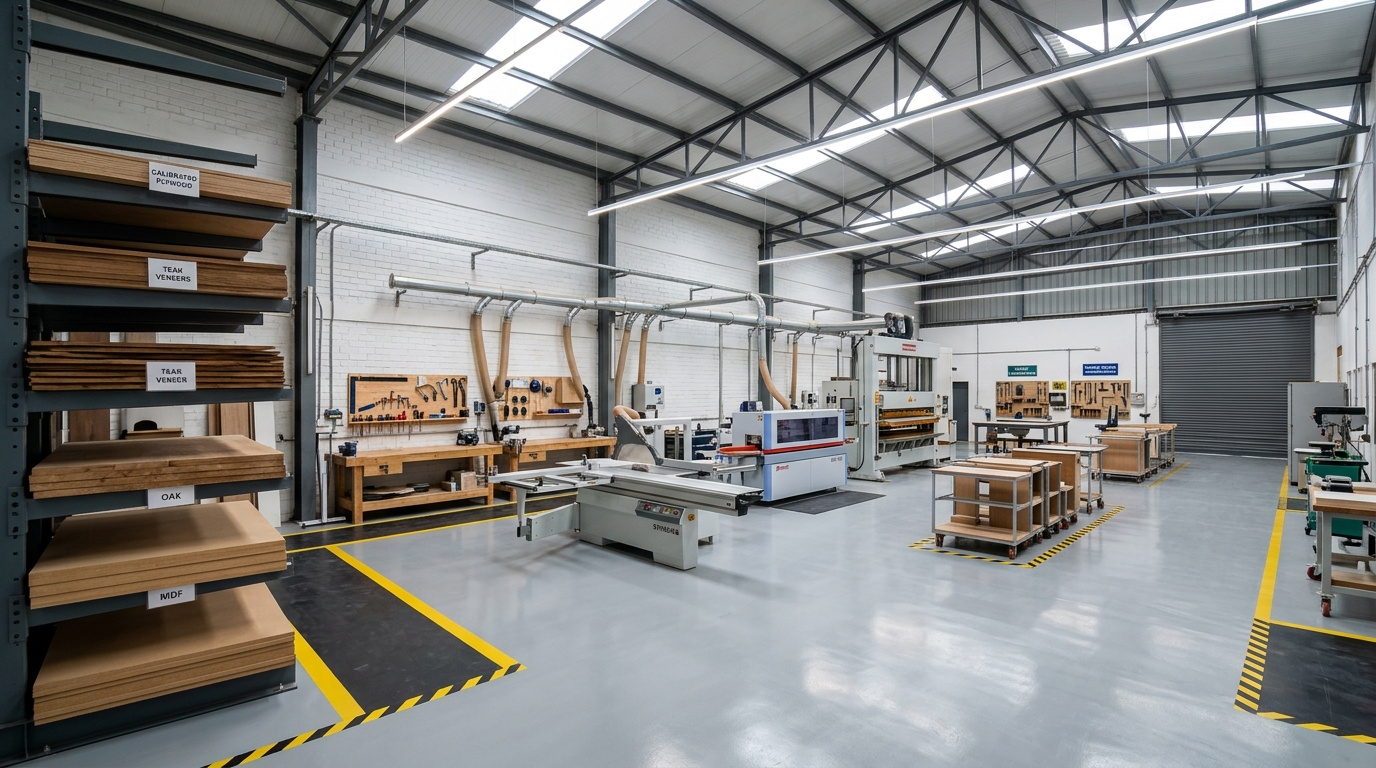
High-security jewellery showcases, hospital reception & nursing counters, optical shelving, wardrobes, and loose furniture built in our own 6,000 sq ft unit.
High-CRI (97+) diamond & gold display optics, circadian hospital OPD illumination, halo-lit optical mirrors, and warm architectural cove lighting.
Dedicated project engineer, milestone Gantt charts, weekly progress reports, and strict quality checklists from day one to handover.
Upgrading live jewellery showrooms, operating hospitals, and active bank branches in carefully phased schedules with minimal operational downtime.
Long-term maintenance support for lighting drivers, showcase hardware, acoustic panels, and polish touch-ups whenever your team needs assistance.
When you hire separate architects, civil contractors, carpenters, and lighting vendors, delays and cost overruns happen in the handoffs. At Whistling Woods, our design studio and 6,000 sq ft manufacturing floor work off the exact same production drawings.